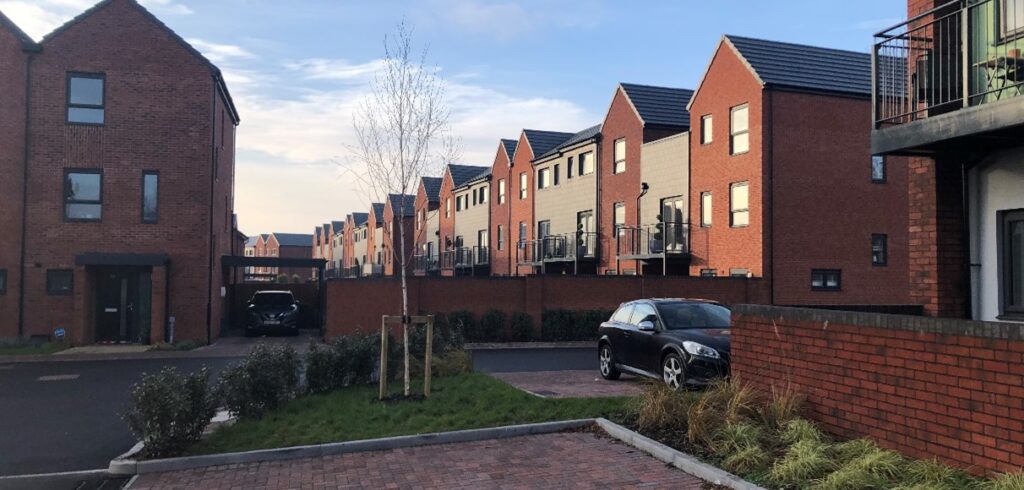
Civil and Structural engineering design for a new major housing development for WV Living in Wolverhampton. Working for Willmott Dixon Construction Limited and with Architects BM3 the site will deliver 266 units of mixed two and three-storey affordable and private housing, as well as two four-storey apartment blocks.
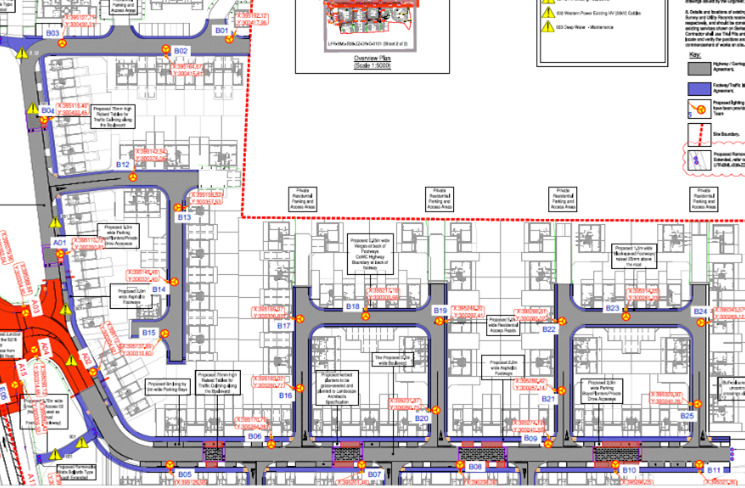
Our scope of service includes both civil and structural engineering for the entire development, including earthworks modelling, new site access comprising four-way S278 signalized junction, S38 on site highways, S185 sewer diversion and S104 drainage.
The storm drainage solution incorporates SuDS features including a balancing pond and permeable pavements to improve water quality. Within the proposed development site, we also provided specialist input on pedestrian and cyclist movements, paying special attention to maximum gradients and widths. We designed traffic calming features including reduced road widths, raised tables and shared spaces for all roads off the main access road.
We completed the structural design of the low rise housing units, which incorporated a specialist insulated precast concrete flooring system to improve the thermal performance of the units, together with the structural design of the four-storey apartment blocks.