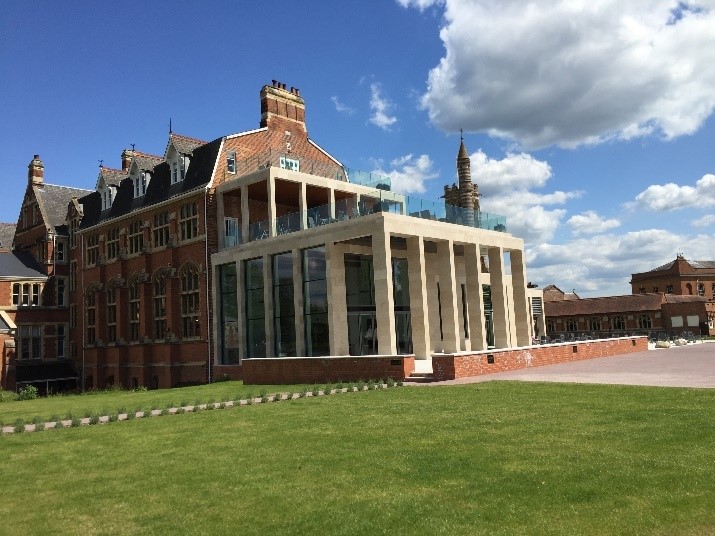
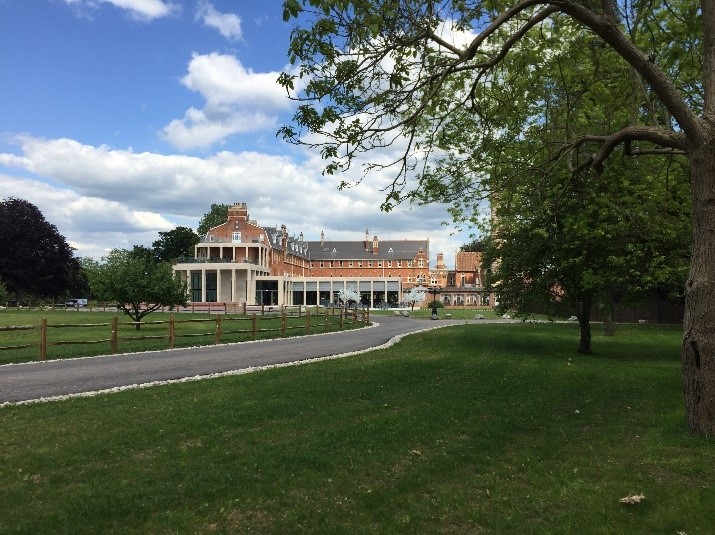
The refurbishment and extension of the Grade II listed Stanbrook Abbey, Callow End, Worcestershire.
The building was vacated in 2007 by the Benedictine Community of Nuns and is Grade II listed, sitting in a parkland setting beneath the Malvern Hills. The structural conversion and refurbishment work were completed sympathetically in conjunction with the Architect and English Heritage to create a world class wedding and conference centre.
The scope of our work included the restoration and internal conversion of the historic buildings and the design of a new build extension to create a new arrival space and enlarged banqueting facility, together with new sympathetic 0.5km access loop road, car and coach parking and drainage. Capital value of the work is approximately £4.0 million.
The new build extension is architecturally very striking and posed a challenge as structural column, floor and roof zones had to be minimised to achieve the required proportions of the stone cladding. A structural steel framed solution was chosen to achieve the speed of construction required, whilst achieving the tight deflection tolerances needed to suit the large areas of glazing and slender stone clad colonnade of columns.