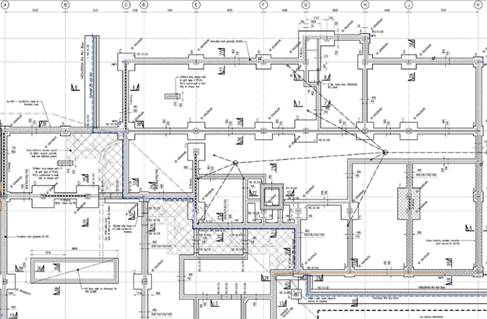
We completed the civil and structural engineering design for a new single and two-storey extension to the existing high school, which is committed to the performing arts.
In doing so we created state-of-the-art performing and teaching spaces, workshops, music rooms and an ICT suite, plus associated external works and drainage.
Our design incorporated a bespoke, lightweight, secondary structural steel grid – hung from the main roof structure, within the dance, drama and performing arts spaces – to support lighting bars, scenery and other audio visual plant and equipment.
The design of the main performance space also incorporated an acoustic partition – allowing the overall space to be subdivided into two separate teaching spaces. The design also incorporated an orchestra pit, and retractable terraced bleacher seating for 280 spectators.