Civil and Structural engineering design of a new-build four storey residential development in Malvern, Worcestershire, to create a bespoke high quality residential development with views of the Malvern Hills.
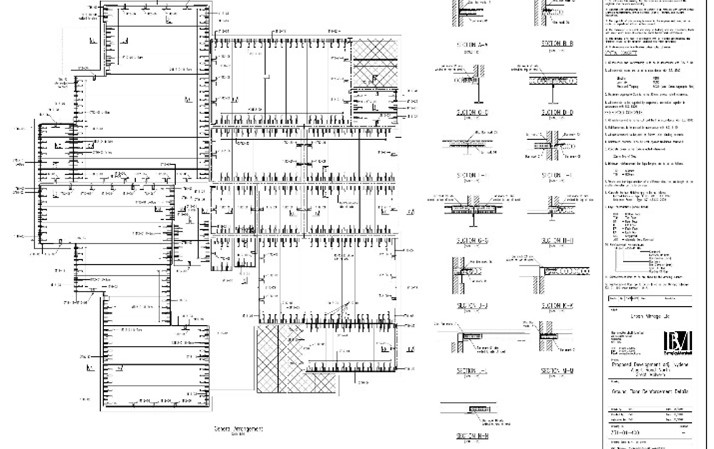
We explored various structural solutions, before choosing a hybrid steel frame and load-bearing masonry design – which fully complied with the disproportionate collapse requirements of the Building Regulations.
We created a single storey steel framed podium to support the load bearing masonry structure to the upper floors. This removed the requirement for a full steel frame – the most obvious solution for a development of this type – at the same time providing significant contract savings.
We also integrated feature cantilevering balconies into the floor design, which achieved excellent thermal performance, as well as the slender profile required by the architect.